Planning a Flooring Remodel in Clark County, WA: Order of Work, Budget and Timeline
October 19, 2026 · All About Floors NW
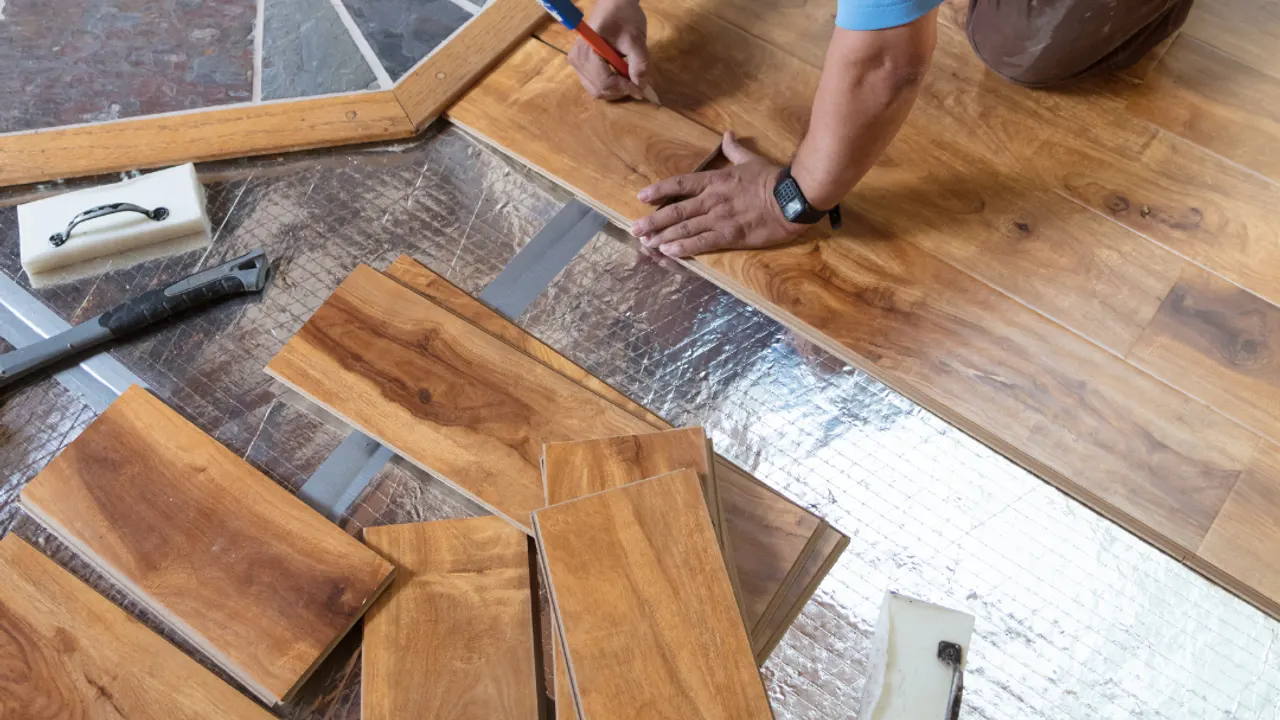
New floors are one of the most visible changes you can make to a house, and one of the easiest to get wrong in the planning. Most problems we see aren’t installation problems. They come from decisions made in the wrong order. Baseboards go back on before the floor height is known, cabinets get set where a floating floor needs to run, or a budget leaves nothing for what’s under the old carpet.
This guide is for Clark County homeowners planning a flooring remodel, whether it’s a single floor through the main level or new floors as part of a kitchen or whole-house renovation. It covers what to decide first, where flooring fits in the order of work, the permit and old-house rules that apply here, and how to set a realistic budget and timeline.
Step 1: Settle the scope before you shop
The biggest decision isn’t the material. It’s which rooms, and whether they connect.
- Continuous or room by room. One floor running through the entry, living room, dining room, kitchen and hallway makes a house feel bigger and removes transition strips. Doing it in stages is fine, but buy all the material at once so the dye lot matches, or choose a floor that will still be in production when you come back to it.
- Wet rooms. Kitchens, bathrooms, laundry rooms and entries need a waterproof floor or tile. That often decides the product for the whole connected area. See our waterproof flooring guide.
- Stairs. If the stairs sit between two rooms getting hardwood or LVP, decide now whether they’re changing too. Leaving carpeted stairs between new hard floors is the most common thing people wish they’d done differently. Our hardwood stairs guide covers the options.
- Floor height. New flooring, plus underlayment or backer board, changes the height at doors, thresholds, the dishwasher opening and the top and bottom stair. Plan it now, not on install day.
If you’re still deciding between materials, our Pacific Northwest flooring guide compares them for this climate, and LVP vs. laminate covers the most common decision.
Step 2: Get a real consultation, not a phone number
An accurate quote needs someone in the house. A good flooring consultation includes:
- Measuring every room, including closets, and calculating waste for the layout and material
- Checking the subfloor for flatness, squeaks, soft spots and old water damage
- Reading moisture on any concrete slab and looking at the crawlspace if there is one
- Finding out what’s under the current floor, including how many layers and whether any old vinyl may need testing
- Noting stairs, transitions, door clearances, appliances and trim
- Looking at samples in your own light, at the times of day you actually use the rooms
What to have ready: the rooms you’re considering, a rough budget range, your timeline, whether pets or kids will be home, and photos of anything you like. Knowing whether cabinets, paint or countertops are changing too lets the quote reflect the real order of work.
You should leave with a written, itemized quote that lists materials, tear-out, prep, leveling, transitions, stairs and trim separately. That’s the only way to compare one company with another. Our guide to hiring a flooring contractor covers what else to verify, including L&I registration and warranties.
You can start in our showroom or at home. At All About Floors NW the in-home estimate is free.
Step 3: Put flooring in the right place in the order of work
In a bigger remodel, flooring is usually one of the last major trades, but not the very last. A typical sequence:
- Demolition and removal of old flooring that’s coming out
- Structural, plumbing and electrical work, including moving a sink, adding outlets in an island, or fixing framing
- Subfloor repairs and leveling
- Drywall and texture
- Prime and paint walls and ceilings, before the new floor goes in
- Cabinets, if the floor is floating. Tile can go before or after cabinets.
- Flooring
- Baseboards and trim, then caulk and final trim paint
- Countertops, appliances and fixtures, with the new floor protected
- Touch-up paint and final cleaning
Three rules matter most:
- Floating floors stop at the cabinets. LVP and laminate need room to expand. Planks pinned under a cabinet run or a heavy island will buckle.
- Paint first, baseboards after. Pulling baseboards to install the floor and reinstalling them after gives a cleaner result than adding shoe molding to cover a gap.
- Site-finished hardwood goes last among the messy trades. Sanding dust and finish fumes don’t mix with other trades working in the house.
For the kitchen in particular, see our guides to kitchen flooring and kitchen countertops.
Step 4: Know the rules that apply in Clark County
Building permits. Replacing floor coverings is finish work, and Clark County’s building code lists floor coverings, cabinets, countertops and moldings among the work that doesn’t require a building permit. That changes if the remodel includes structural repairs to joists or framing, or plumbing or electrical work, which can need their own permits. Vancouver, Camas, Battle Ground, Ridgefield and the other cities run their own permit offices, so check with the one that covers your address.
Asbestos in older homes. Vinyl floor tile, sheet vinyl backing and black mastic adhesive often contained asbestos in homes built through the 1980s. In Clark County, the Southwest Clean Air Agency requires an asbestos survey before renovation work that disturbs building materials. For owner-occupied single-family homes where the owner does the work, the agency’s guidance lets homeowners survey their own homes, but suspect material still has to be handled under its rules. When a contractor does the work, the survey needs to be done by a certified inspector. Often the simplest answer is not to disturb old flooring at all: floating LVP or laminate can go over sound, flat, well-bonded old vinyl. Check SWCAA’s current requirements for your project.
Lead paint. In homes built before 1978, baseboards, door casings and thresholds may have lead paint, and flooring work disturbs exactly that trim. Contractors doing paid renovation work in pre-1978 homes are subject to the federal Renovation, Repair and Painting rule, which Washington administers through the Department of Commerce. Ask any contractor how they handle it.
Step 5: Build a budget with room for what’s underneath
A flooring budget has four parts:
- Material, including 5 to 10 percent extra for cuts and waste, and more for tile, diagonal layouts and herringbone
- Installation labor
- Prep: tear-out and disposal, subfloor repair, leveling, moisture barriers and backer board
- Finish details: transitions, stair treads and nosing, baseboards and shoe molding, appliance pull and reset, moving furniture
Then add a 10 to 15 percent contingency. Nearly every surprise in a flooring remodel is under the old floor: a second layer of vinyl, a soft spot by the toilet or dishwasher, a subfloor that’s out of flat, or old tile that needs testing.
Where to spend and where to save: spend on the floor in the rooms that take the most water and traffic, and on prep, because no floor outlasts a bad subfloor. Save on bedrooms and closets, where a less expensive line in the same color family can work. Our flooring cost guide has current ranges, flooring on a budget covers ways to trim the number, and financing is available for qualified buyers. If you’re watching for a sale, how flooring deals actually work explains what to look for.
Step 6: A realistic timeline
| Stage | Typical time |
|---|---|
| Consultation, samples and decision | 1 to 2 weeks |
| Final measure and order | A few days for stocked products; several weeks for special orders |
| Acclimation in the house (hardwood, many LVP and laminate lines) | Per manufacturer, often 2 to 3 days |
| Tear-out and subfloor prep | Same day as install, or 1 extra day |
| Installation, typical main floor | 3 to 5 working days |
| Tile and grout cure, site-finished hardwood cure | Several extra days before full use |
| Baseboards, touch-up and walkthrough | 1 day |
From first consultation to finished floors, two to six weeks is typical for a flooring-only remodel. If other trades are involved, the flooring slot is usually the date to protect, so book it once cabinets and paint have firm dates. What to expect during installation walks through the install days themselves.
Living in the house while it happens
Most Clark County families stay home through a flooring remodel. A few things make it easier:
- Phase the work so one part of the house stays usable. Bedrooms one day, main living area the next.
- Clear small items like décor, closet floors and everything under the beds. Ask in advance who moves the furniture and what it costs.
- Plan for the kitchen to be out of service while the appliances are pulled.
- Pets need somewhere else to be on install days, especially with adhesives, finishes and open doors.
- Keep the heat on at normal living temperature. Flooring is acclimated to the house you live in, not a cold one.
Planning a flooring remodel with All About Floors NW
We have been flooring homes across Vancouver and Clark County since 1999. Because we sell and install luxury vinyl plank, laminate, hardwood, tile, carpet and countertops, and refinish hardwood, we can plan the whole house in one visit and give you one schedule instead of coordinating several companies.
- Showroom at 6700 NE 152nd Ave #140 in east Vancouver, Monday through Friday, 9 to 6
- Free in-home estimates with samples brought to your house
- Written, itemized quotes with prep and finish details listed separately
- A written workmanship warranty on every installation
See everything we do on our flooring installation page, or find your city on our service areas page, including Camas, Battle Ground, Ridgefield and Hazel Dell.
Book a free in-home estimate, or text (360) 525-2962 with the rooms you’re planning and your timeline. We’ll measure, check what’s under the old floors, and help you put the work in the right order.
Related reading
Frequently asked questions
- Do I need a permit to replace flooring in Clark County?
- Usually not. Clark County's building code lists finish work such as floor coverings, cabinets, countertops and moldings among work that does not need a building permit. Structural repairs to joists or subfloor framing, and any plumbing or electrical work done during the remodel, can need their own permits. Cities including Vancouver, Camas and Battle Ground run their own permit offices, so check with the one that covers your address.
- Should floors go in before or after painting?
- Do the main painting before the new floors go in, so drips and ladders never touch the finished floor. Install baseboards after the flooring, then caulk and do the final coat of trim paint and any touch-ups last. If hardwood is being sanded and finished on site, painting comes before sanding.
- What happens at a flooring consultation?
- At an in-home consultation we measure each room, check the subfloor for flatness, soft spots and moisture, look at what is under the current floor, note stairs, transitions, door clearances and appliances, and bring samples to see in your own light. You get a written, itemized quote. At All About Floors NW the in-home estimate is free.
- How long does a whole-house flooring remodel take?
- Plan on two to six weeks from first consultation to finished floors. Choosing materials and measuring usually takes one to two weeks, ordering takes anywhere from a few days for stocked products to several weeks for special orders, and installation for a typical main floor takes three to five working days. Tile and site-finished hardwood add cure time.
- How much extra should I budget for surprises?
- Set aside 10 to 15 percent of the flooring budget. Most surprises are under the old floor: a subfloor that needs leveling, water damage around a toilet or dishwasher, a second layer of old flooring, or material that needs asbestos testing before it can be removed.
- Can I stay in the house during a flooring remodel?
- Usually, yes. Most flooring remodels are done in phases, a few rooms at a time, so the household can move around the work. The exceptions are site-finished hardwood, where you will want to stay off the floor while finish cures, and a kitchen floor replacement, which takes the kitchen out of service for a day or several.